
Listing Courtesy of: MARIS - IDX as distributed by MLS GRID / Listed By: Chad Matlick, Coldwell Banker Realty Gundaker; Saundra Pogrelis, Lake St. Louis/Wentzville
28 Wolverton Court St Charles, MO 63301
Coming Soon
$599,900 (USD)
OPEN HOUSE TIMES
-
OPENSun, Oct 111:00 pm - 3:00 pm

Description
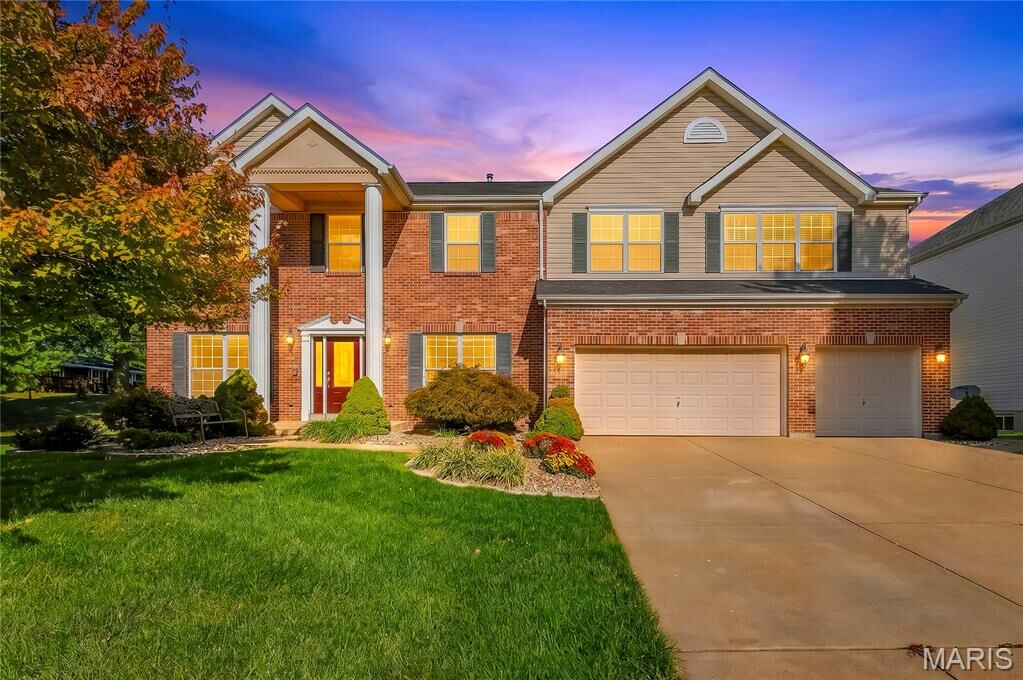
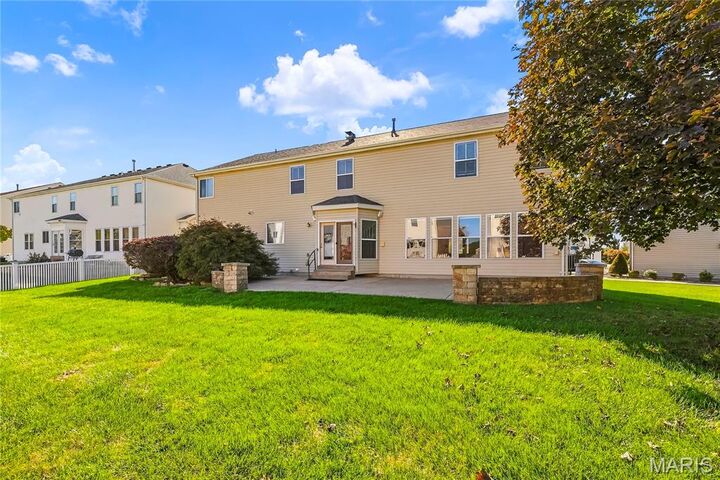
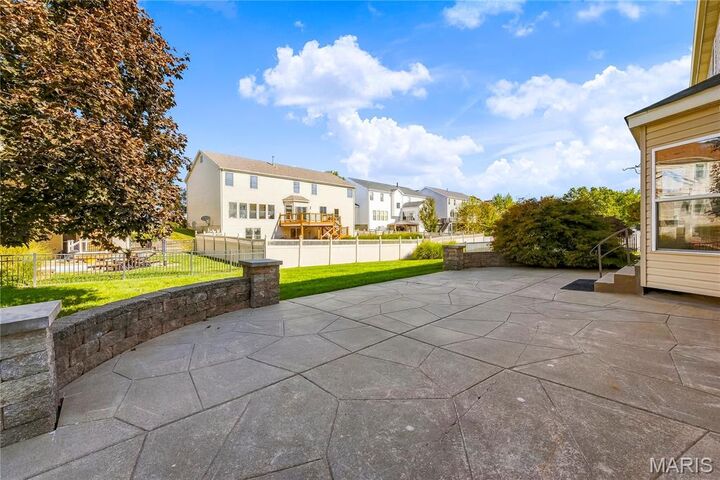
Come one, come all, there’s room for everyone! With more than 5,400 square feet of finished living space and a huge patio for even more room to spread out, this home offers space and flexibility for every lifestyle. A brick-front exterior and three-car garage with a 220-volt outlet welcome you at the end of a quiet cul-de-sac, just minutes from I-70, I-370, parks, and trails. The roof, tankless water heater, and HVAC system have all been updated, leaving you free to add your own personal style. Inside, a dedicated office with a see-through fireplace to the great room and a formal dining room greet you at the entrance. The home opens to bright windows across the back. The kitchen features beautiful granite countertops, abundant custom cabinetry, and a large walk-in pantry. A bonus room and main-level laundry complete the first floor. Upstairs, you’ll find four spacious bedrooms, three full baths, a second laundry area, and a sprawling loft with plenty of possibilities. The freshly finished lower level offers a fifth bedroom, full bath, kitchenette, craft room, family room with fireplace, and recreation room, making multigenerational living a real possibility. Additional features include abundant storage, full irrigation, central vacuum, landscape lighting, and professionally equipped closets.
MLS #:
26064436
26064436
Taxes
$6,175(2025)
$6,175(2025)
Lot Size
0.26 acres
0.26 acres
Type
Single-Family Home
Single-Family Home
Year Built
1999
1999
School District
St. Charles R-Vi
St. Charles R-Vi
County
St. Charles County
St. Charles County
Listed By
Chad Matlick, Coldwell Banker Realty Gundaker
Saundra Pogrelis, Coldwell Banker Realty Gundaker
Saundra Pogrelis, Coldwell Banker Realty Gundaker
Source
MARIS - IDX
Last checked Oct 7 2026 at 11:41 AM GMT+0000
MARIS - IDX
Last checked Oct 7 2026 at 11:41 AM GMT+0000
Bathroom Details
- Full Bathrooms: 4
- Half Bathroom: 1
Interior Features
- Microwave
- Disposal
- Dishwasher
- Separate Shower
- Separate Dining
- Kitchen Island
- High Speed Internet
- Granite Counters
- Entrance Foyer
- Custom Cabinetry
- Crown Molding
- Breakfast Bar
- Laundry: Main Level
- Walk-In Closet(s)
- Vaulted Ceiling(s)
- Double Vanity
- Breakfast Room
- Refrigerator
- Stainless Steel Appliance(s)
- Bar
- Exhaust Fan
- Gas Range
- Workshop/Hobby Area
- Built-In Features
- Self Cleaning Oven
- Walk-In Pantry
- Wet Bar
- Water Softener
- Whirlpool
- Humidifier
- Bar Fridge
- Central Vacuum
- Tankless Water Heater
- Laundry: Upper Level
Community Information
- Common Ground
Subdivision
- Covington #1
Lot Information
- Level
- Landscaped
- Sprinklers In Rear
- Sprinklers In Front
- Back Yard
- Cul-De-Sac
Property Features
- Fireplace: Family Room
- Fireplace: Electric
- Fireplace: Gas
- Fireplace: Great Room
- Fireplace: Basement
Heating and Cooling
- Natural Gas
- Forced Air
- Gas
- Central Air
- Ceiling Fan(s)
- Zoned
- Dual
Basement Information
- Partially Finished
- Bathroom
- Sump Pump
- Egress Window
- Sleeping Area
- Radon Mitigation
Homeowners Association Information
- Dues: $285/Annually
Exterior Features
- Roof: Architectural Shingle
Utility Information
- Utilities: Water Connected, Natural Gas Connected, Electricity Connected, Cable Available, Sewer Connected, Phone Available
- Sewer: Public Sewer
School Information
- Elementary School: Harris Elem.
- Middle School: Jefferson / Hardin
- High School: St. Charles West High
Garage
- Attached Garage
Parking
- Garage Faces Front
- Garage Door Opener
- Garage
- Attached Carport
Stories
- Two
Living Area
- 5,458 sqft
Location
Disclaimer: Square footage is based on information available to agent, including County records. Information has not been verified by agent and should be verified by buyer.
Based on information submitted to the MLS GRID as of 10/7/2026 11:41. All data is obtained from various sources and may not have been verified by broker or MLS GRID. Supplied Open House Information is subject to change without notice. All information should be independently reviewed and verified for accuracy. Properties may or may not be listed by the office/agent presenting the information.
